7+1 architecture
Each lab stands alone. The shared backbone keeps the cluster coherent.
The Living Lab architecture is designed so that each lab can be understood on its own, while still being linked through governance, data stewardship, learning and evaluation.
Structure
A mountain-scale framework for a small rural retreat.
The architecture stays intentionally modest and workable within a small retreat setting, where the knowledge layer remains tied to maintenance, hospitality, seasonality and realistic partnerships.
Working direction
A practical structure for stewardship, learning and place-based observation.
The 7+1 structure connects governance, documentation, environmental awareness and hospitality learning so the Living Lab can grow through real site conditions over time.
Shared backbone
One connected rural learning system.
Stewardship
01The Living Lab begins with care for buildings, groves, paths, heritage and seasonal use. It is a way of working with the place, not an external layer added on top.
Observation
02Simple monitoring, field notes, seasonal checks and repeat visits help the retreat understand what is changing and what needs attention.
Learning
03Visitors and partners can encounter the landscape through calm interpretation, short stories, guided moments and practical explanation.
Transfer
04When something proves useful, it can become a method, a note, a protocol or a small lesson that others may adapt in similar rural settings.
The seven labs
Explore each Living Lab in more detail.
Each card opens a focused lab within the 7-lab structure, showing how the wider architecture connects to specific fields of learning and stewardship.
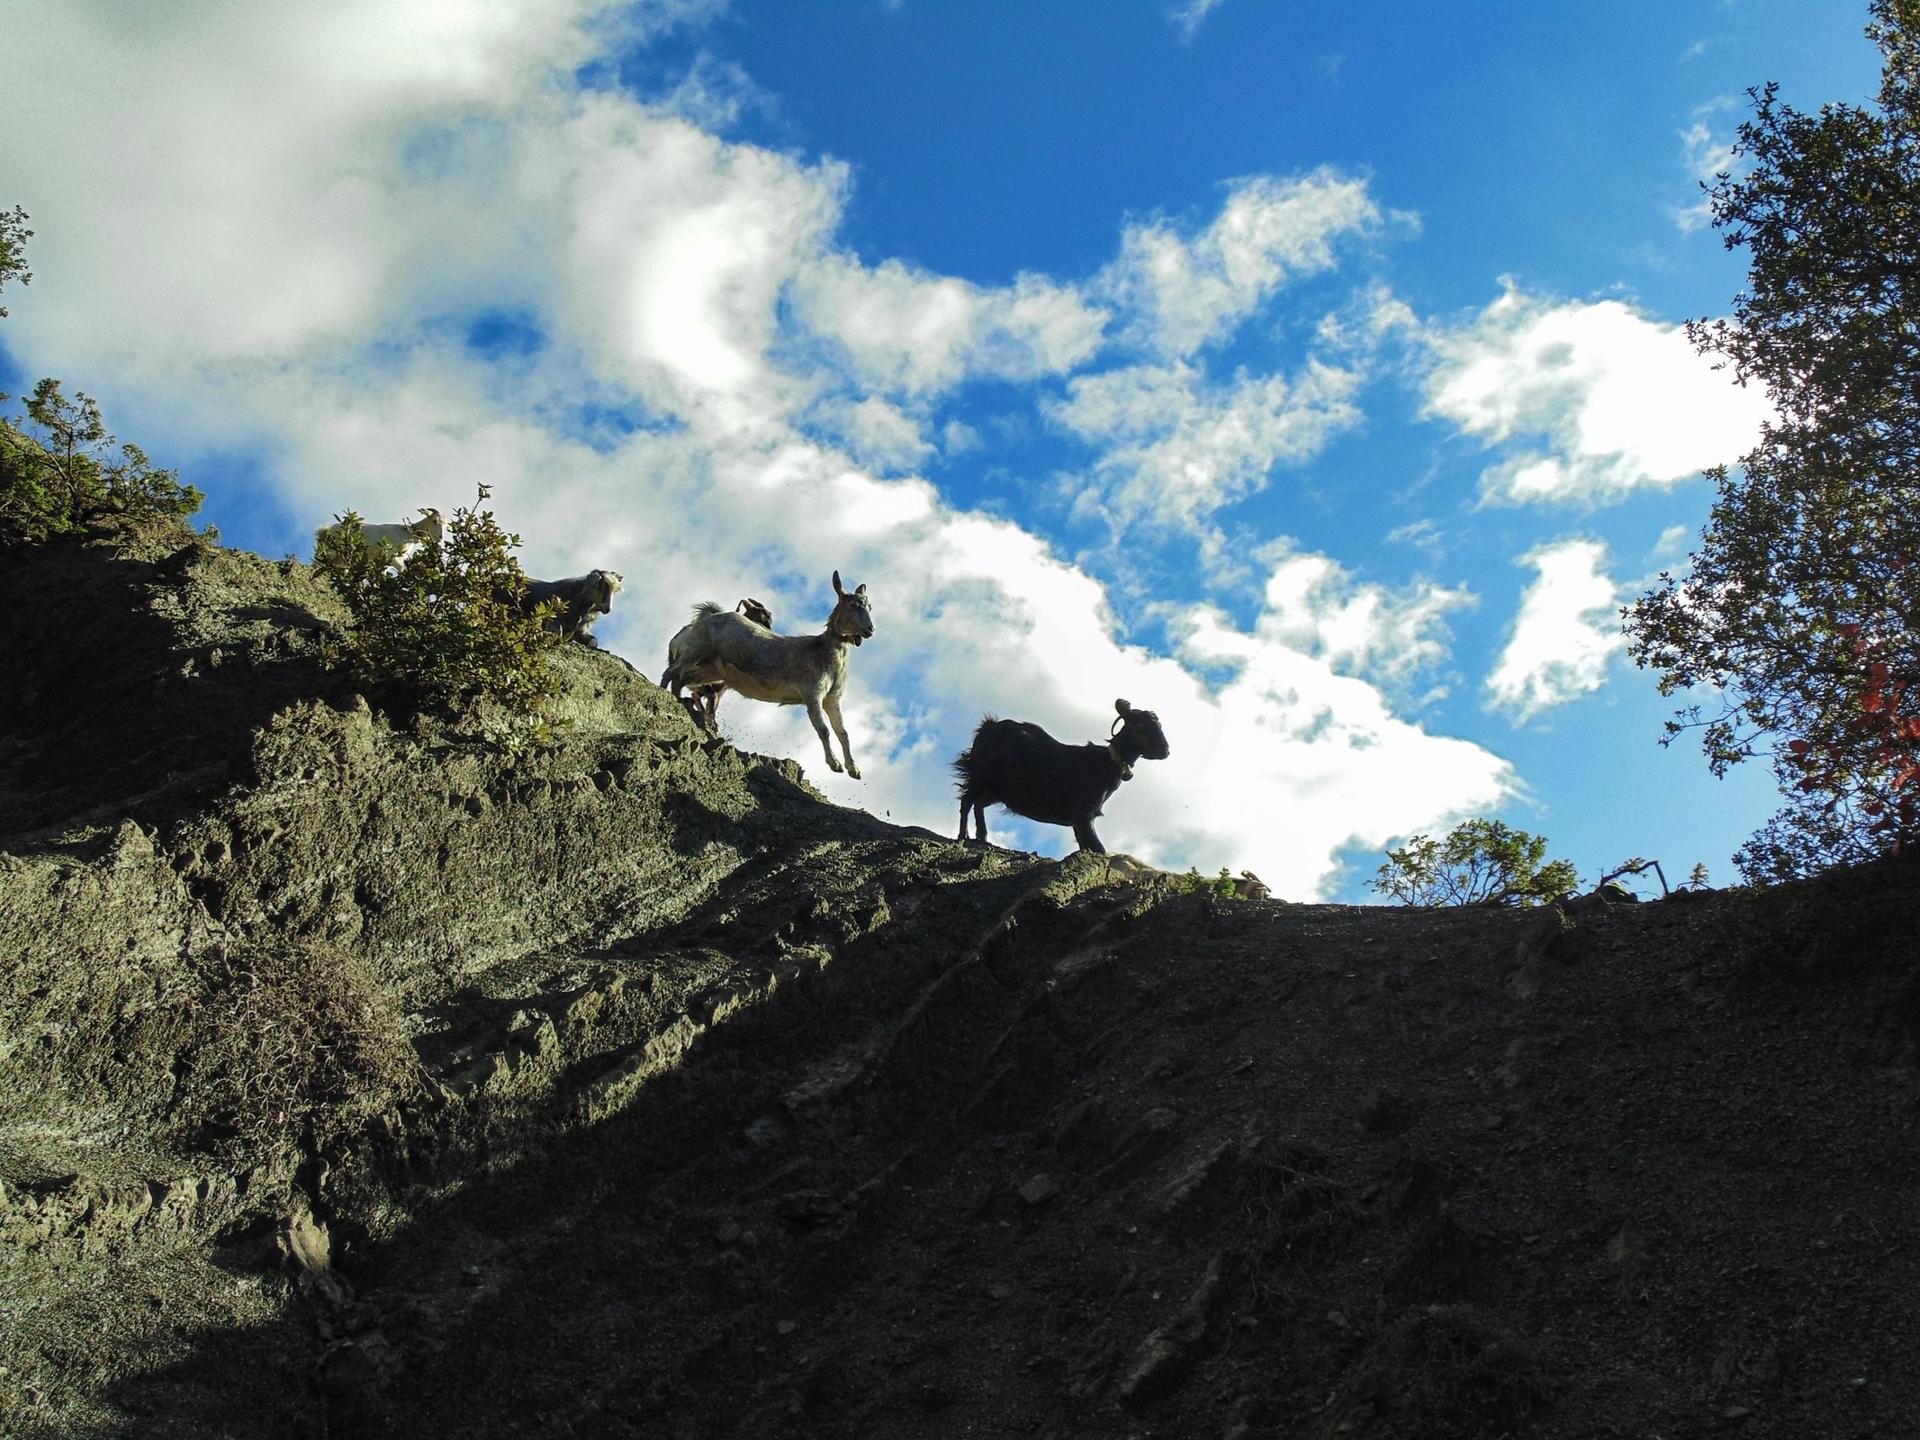
Lab 01
Agritourism Living Lab
Rural hospitality linked to food, hosting rhythm and local partnerships.
On-site olive grove and surrounding rural landscape
This lab links the retreat to food, harvest rhythms, producer workshops and small rural offerings so hospitality feels lived and relational rather than abstract.
It keeps the visitor experience connected to the people, products and seasonal realities of the place.
Lab 02
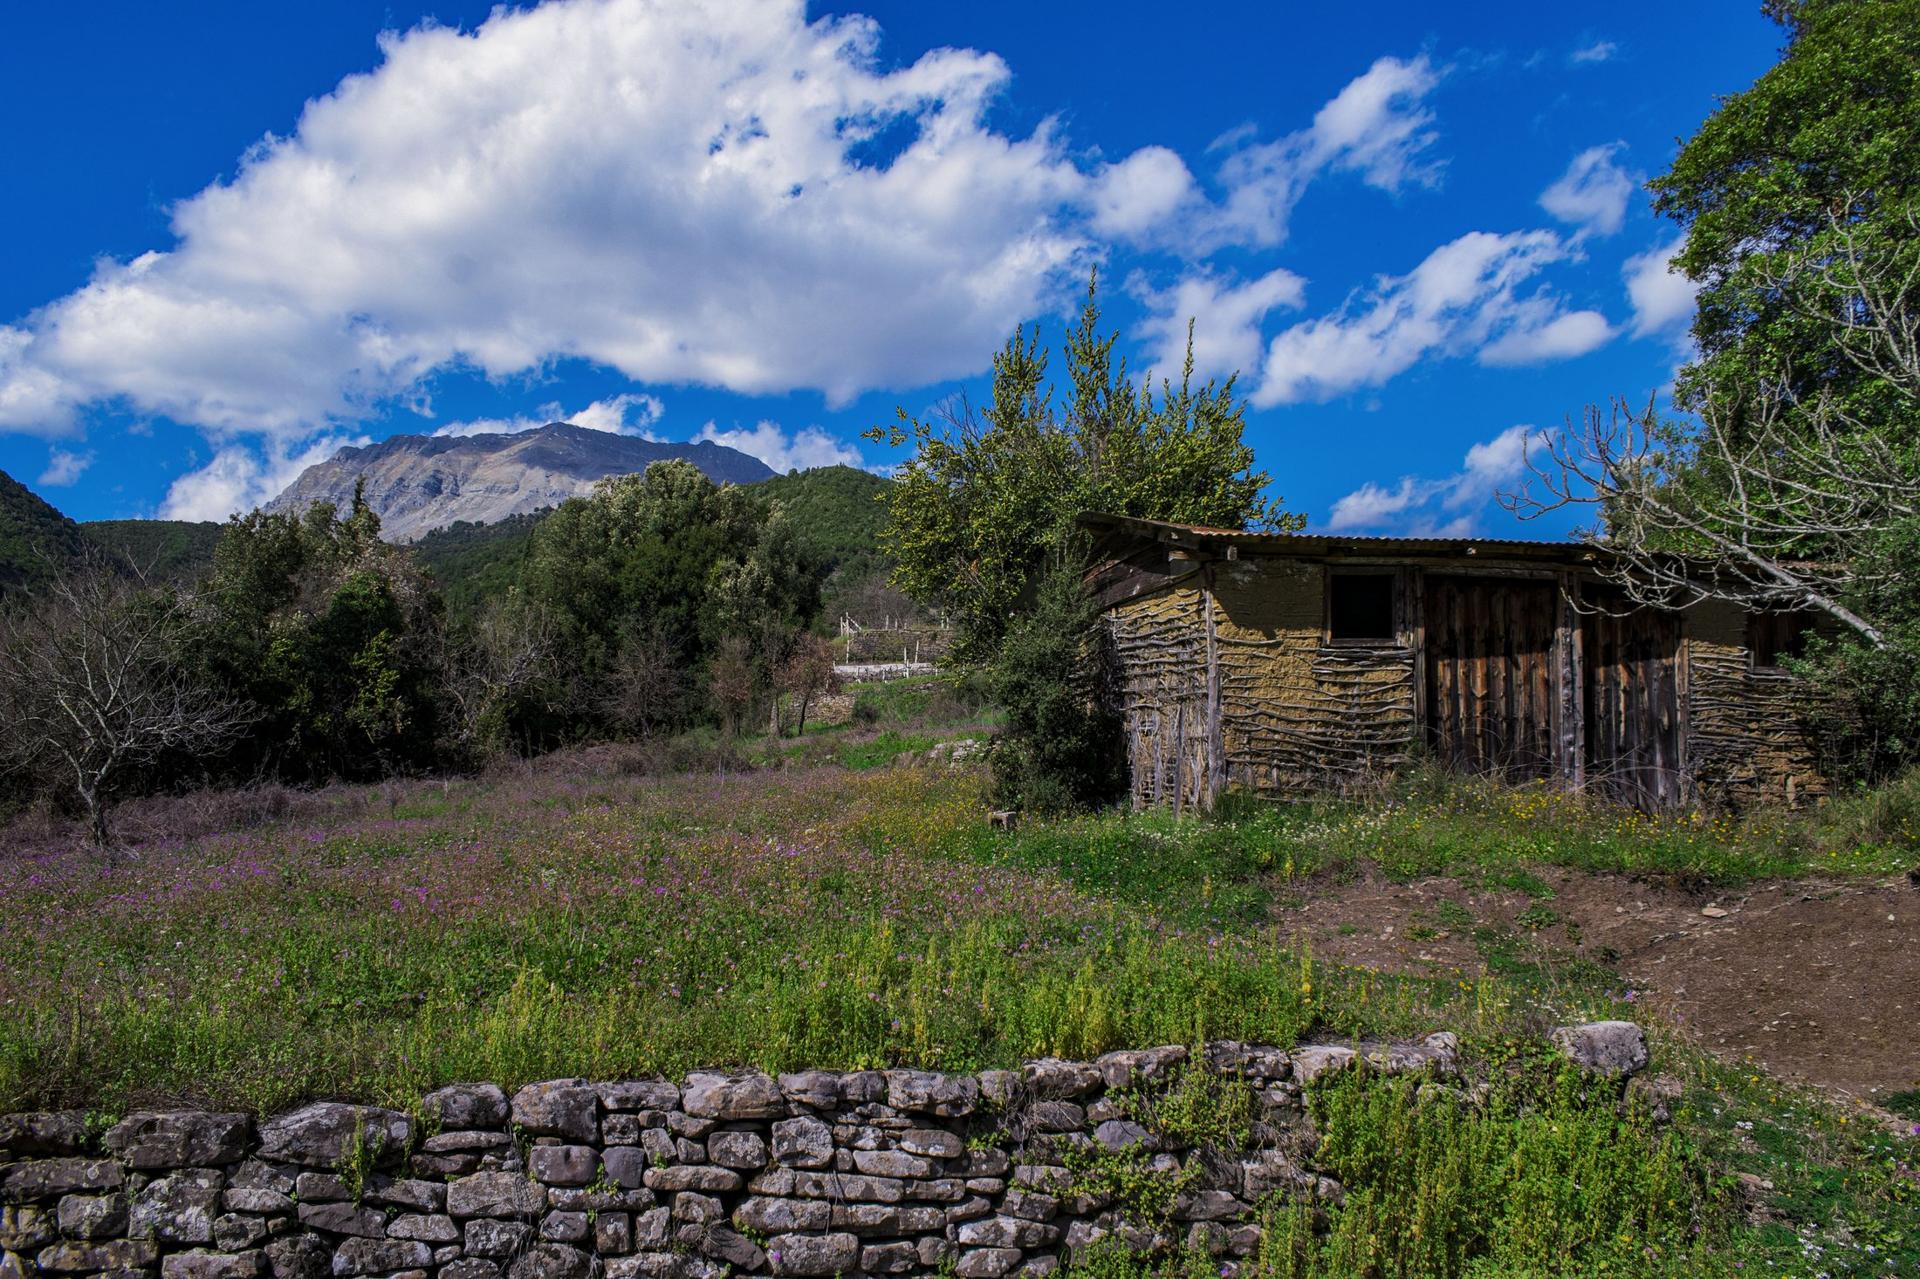
Stone Buildings Living Lab
Old buildings become a small-retreat testbed for repair, comfort and storytelling.
On-site old outbuildings formerly used for warehousing
It focuses on retrofit, reuse, maintenance, indoor comfort and history-led interpretation so the buildings can teach as well as host.
It shows how rural hospitality can learn from existing buildings instead of replacing them.
Lab 03
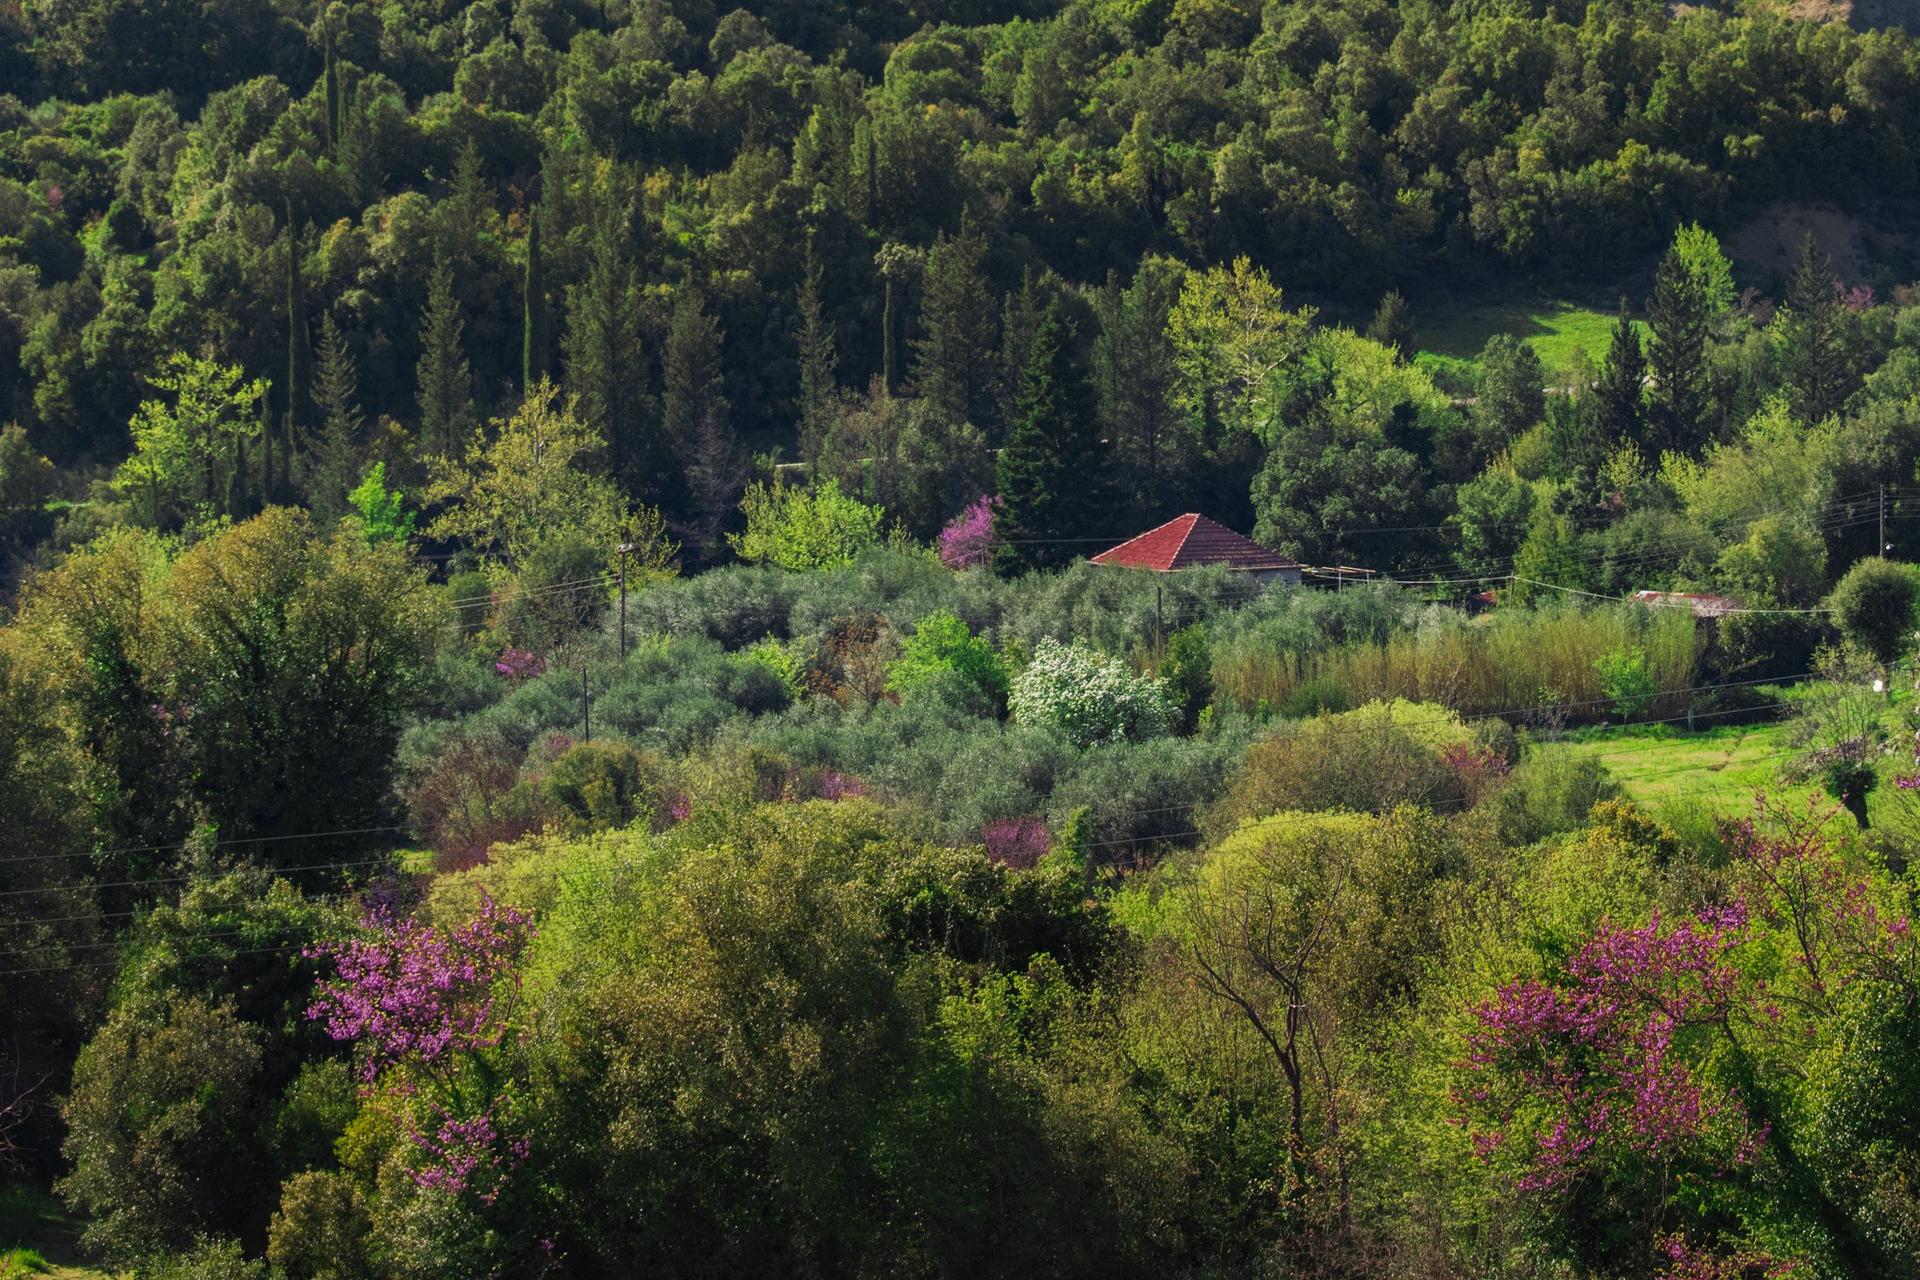
Olive Grove Living Lab
Precision cultivation and quiet agricultural learning within the grove itself.
The olive grove around the retreat
This lab connects cultivation, irrigation awareness, soil and weather monitoring, and visitor-facing learning about how the grove is actually cared for.
It keeps the olive landscape central to the identity of the retreat while opening a practical route into observation and care.
Lab 04
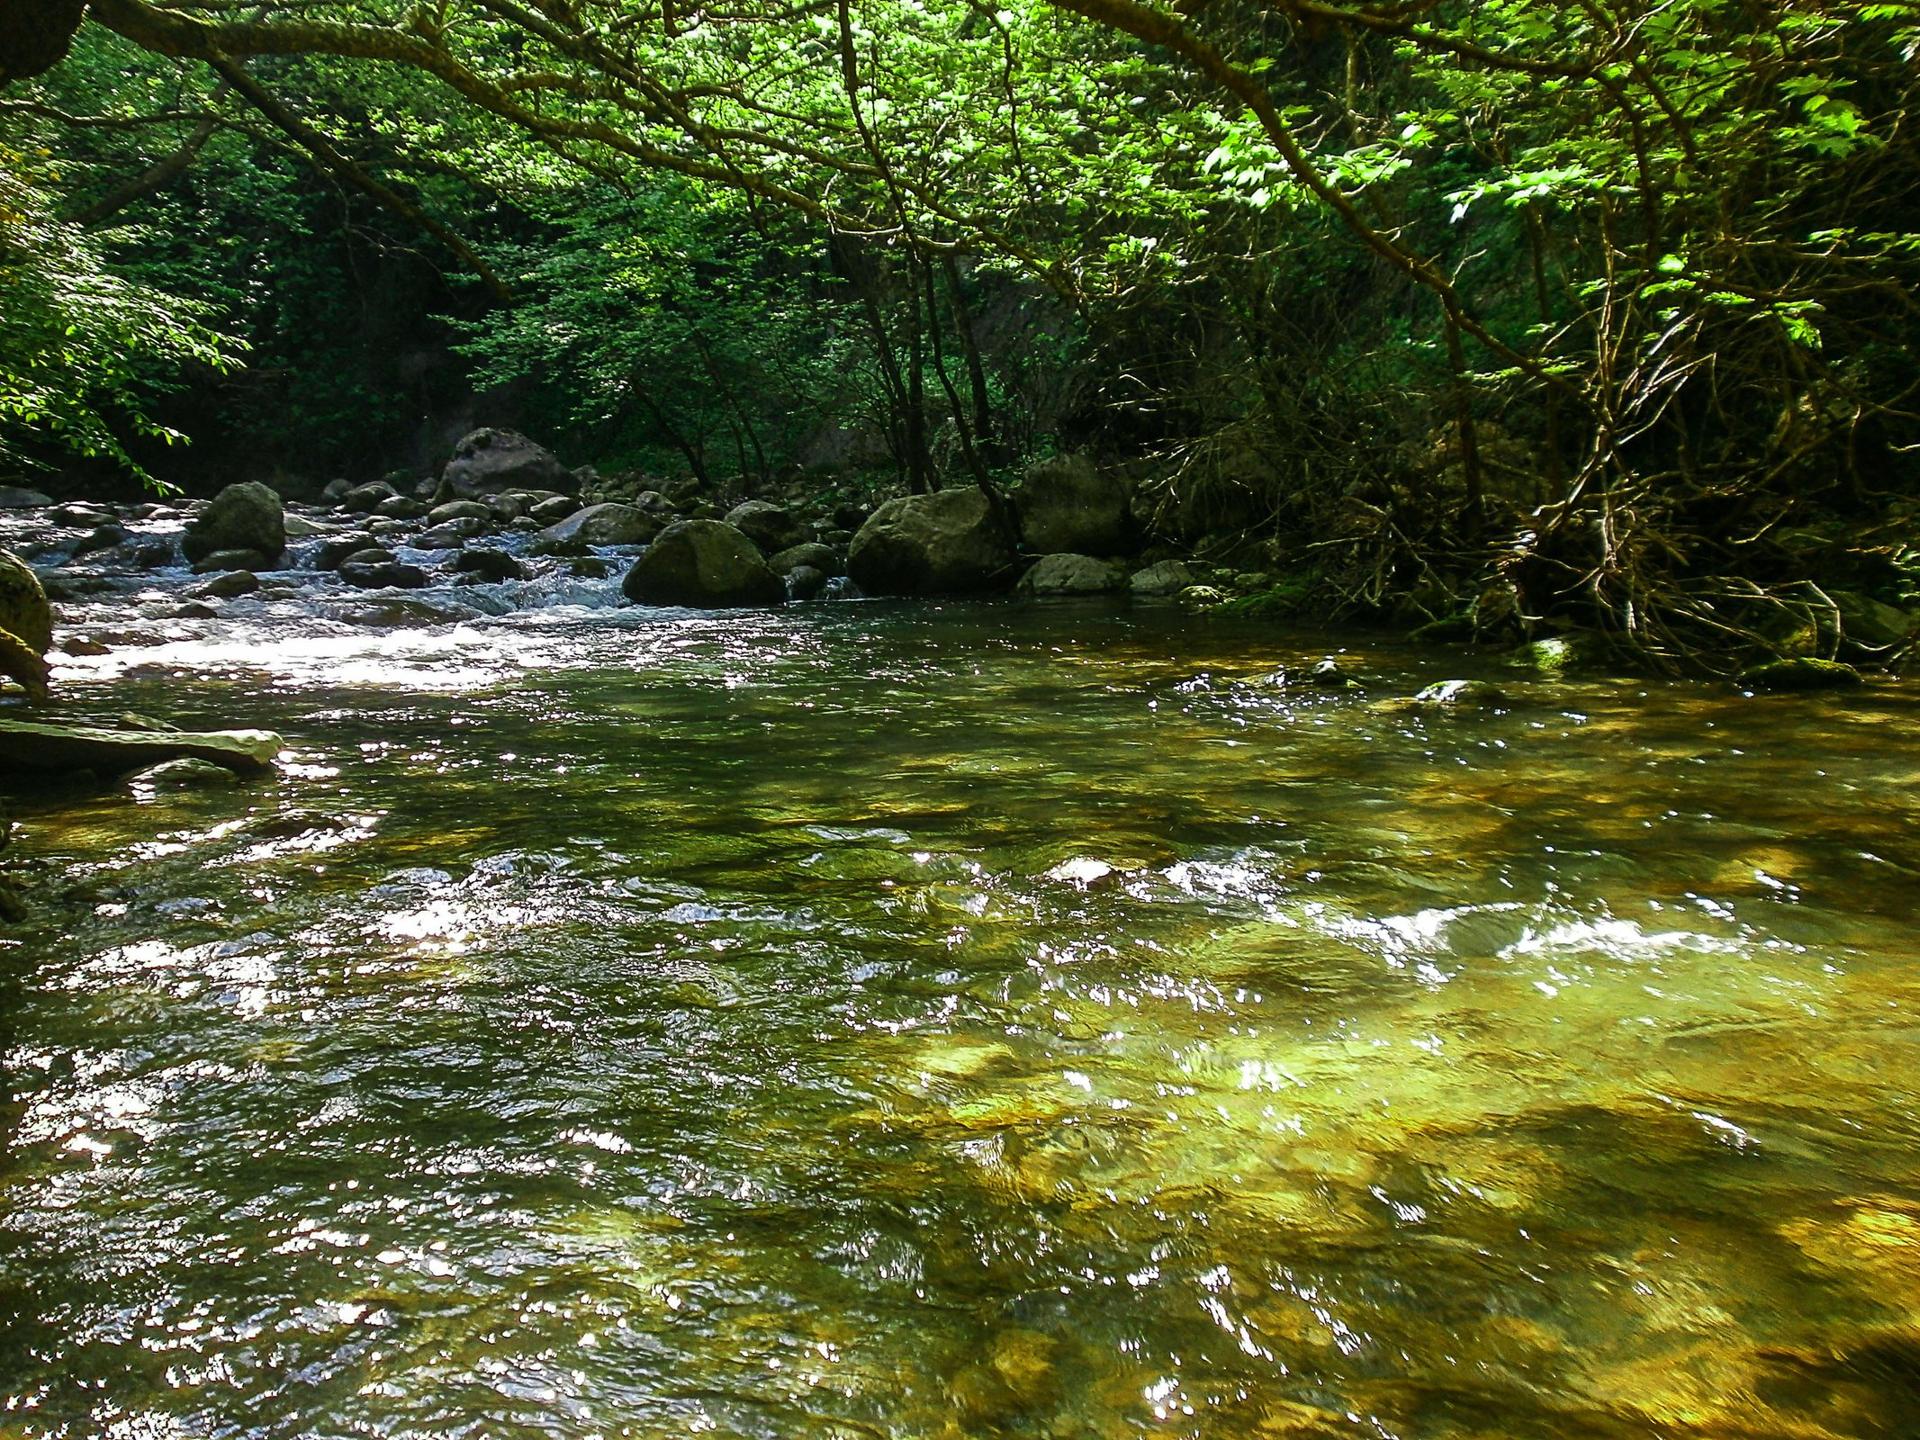
River Living Lab
A quieter ecological layer shaped by water, habitat and slow attention.
On-site river corridor and riparian vegetation
This lab focuses on biodiversity, microclimate, habitat health and nature-based learning through simple field evidence and quiet interpretation.
It connects ecological awareness with the slower, restorative side of the retreat experience.
Lab 05
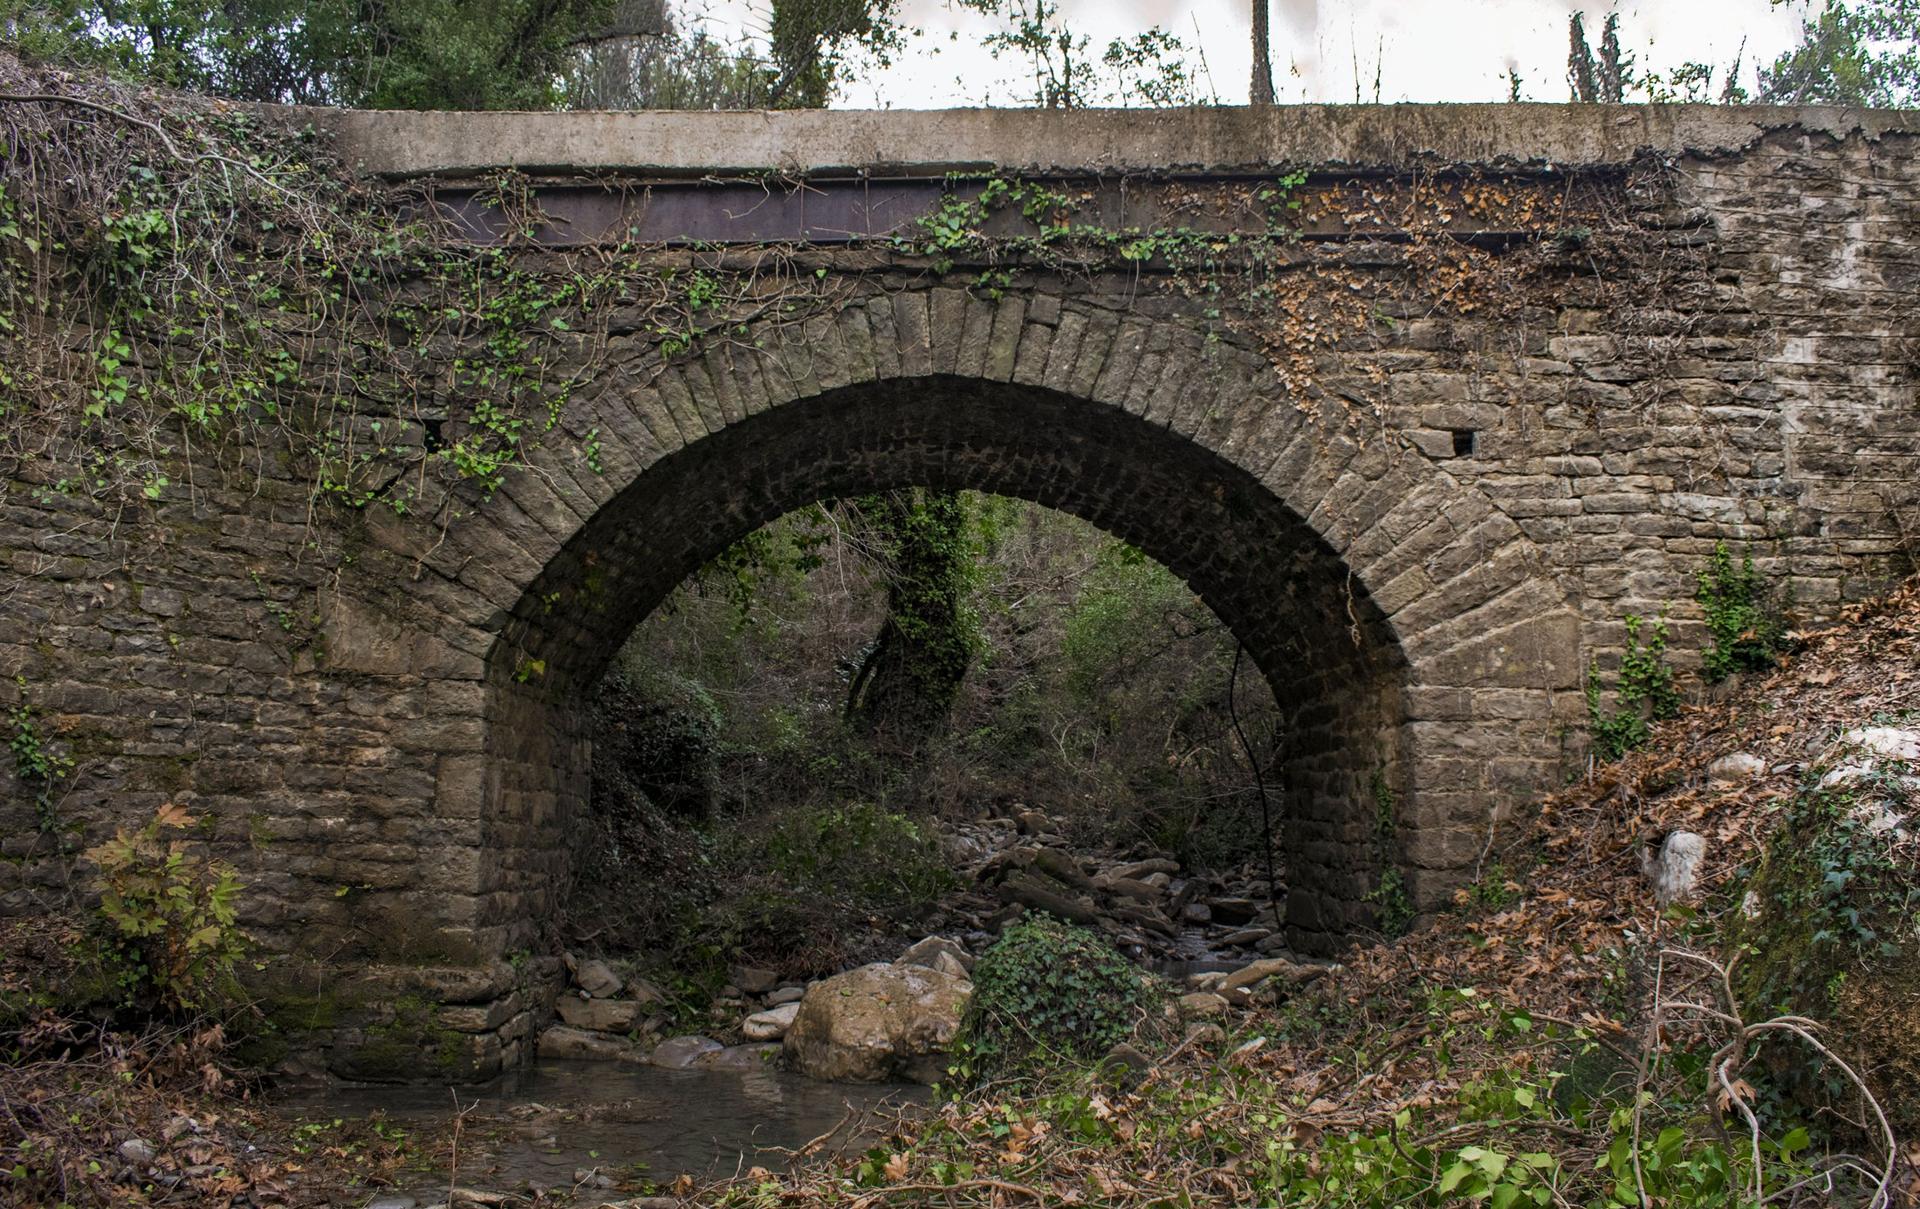
Heritage Living Lab
Old bridge condition, river pressure, corrosion risk and careful access in one heritage landscape.
Old stone bridge, river edge and historic stream corridor near the retreat
It connects heritage care, river conditions and local narrative so the past remains part of the living retreat landscape rather than a detached memory.
It makes heritage feel maintained, readable and connected to present-day use.
Lab 06
Walking Paths Lab
Walkability, seasonal risk and route understanding in rugged terrain.
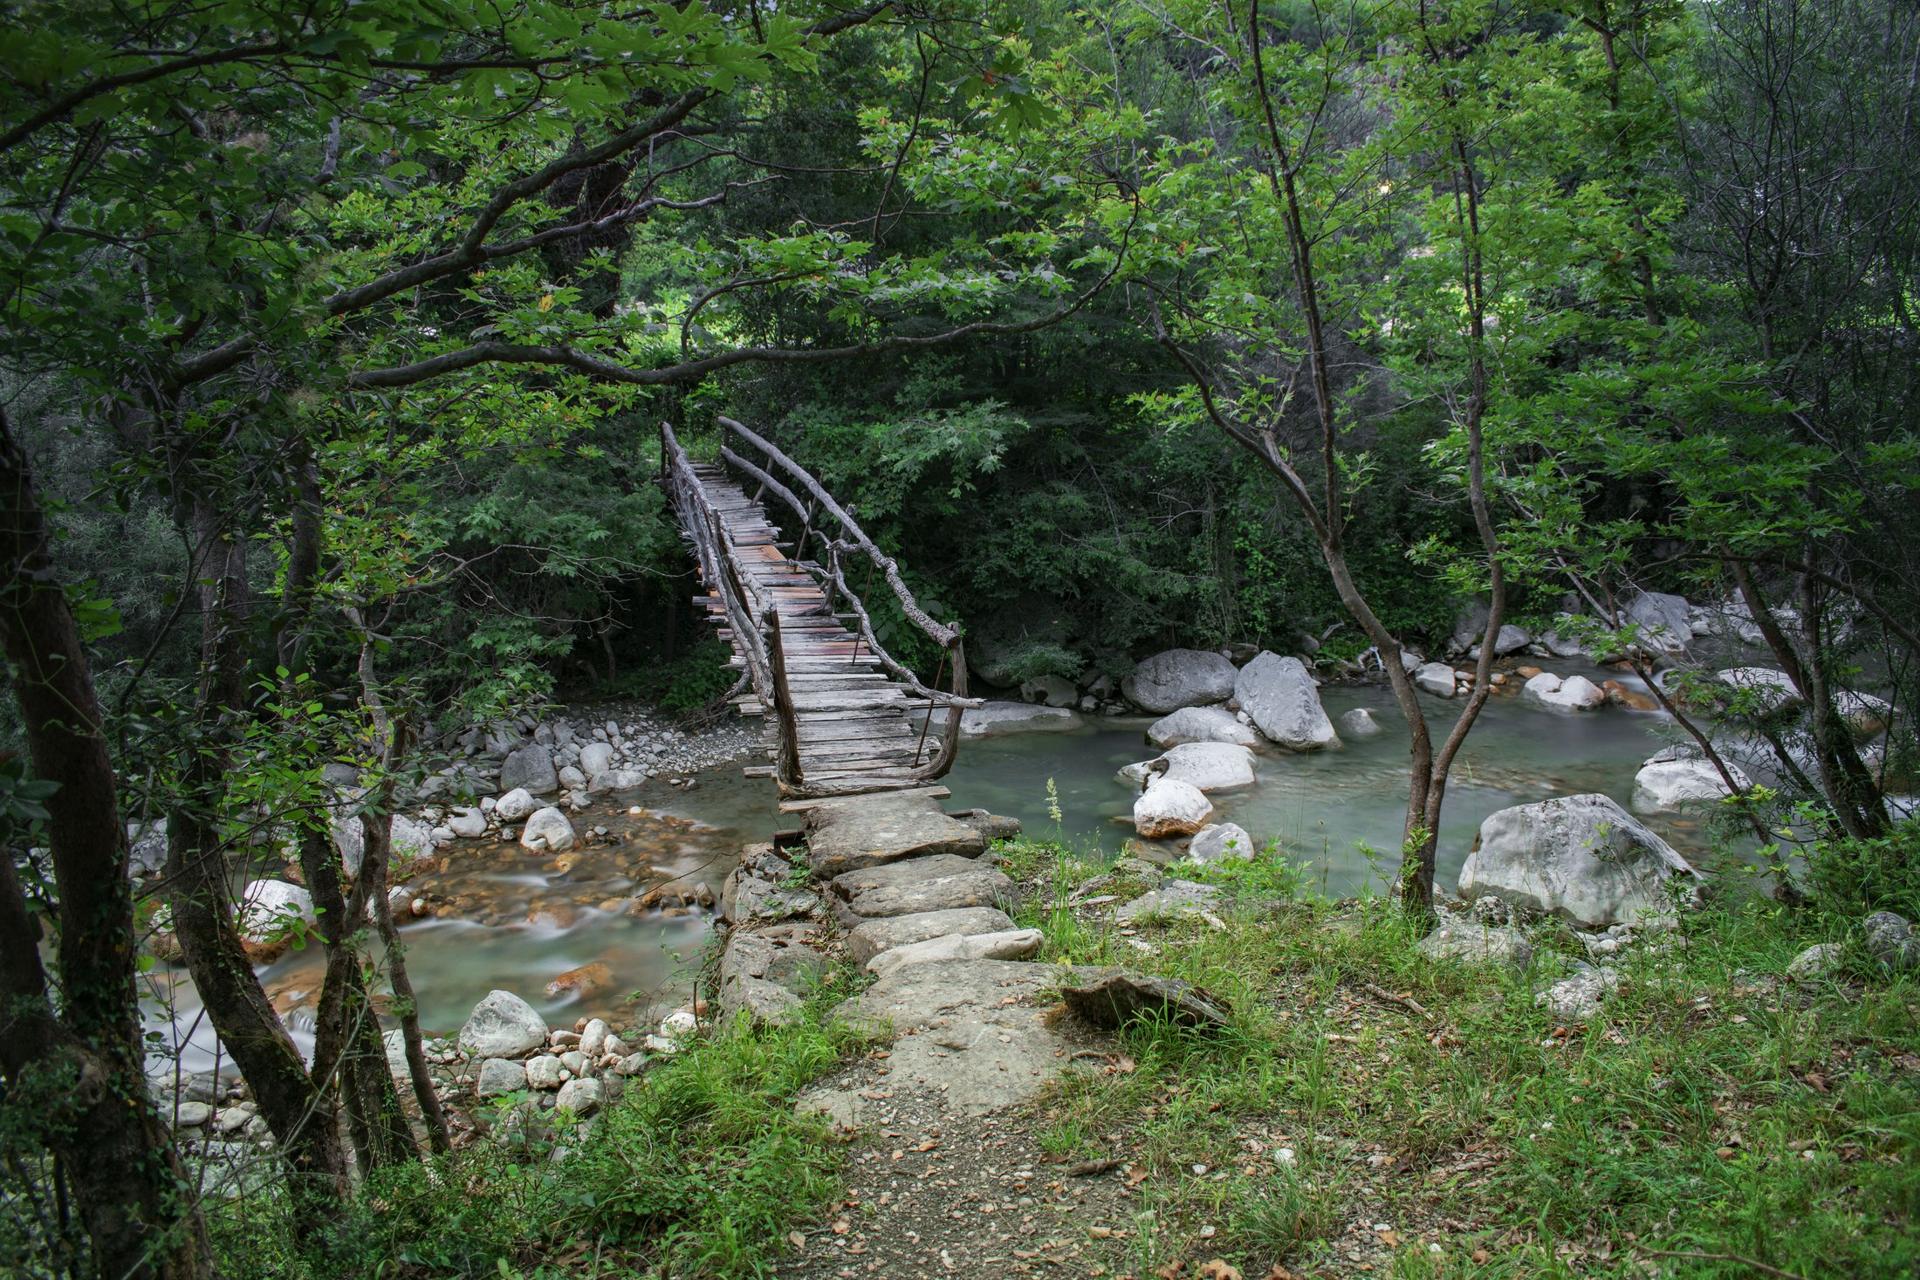
Walking path from the river crossing toward the forest
It focuses on river crossings, route conditions, wayfinding, seasonal rules and careful visitor preparation in mountain terrain.
It connects walking pleasure with realistic communication about risk, terrain and weather.
Lab 07
Forest Living Lab
Forest health, regeneration and resilience on the mountain edge.
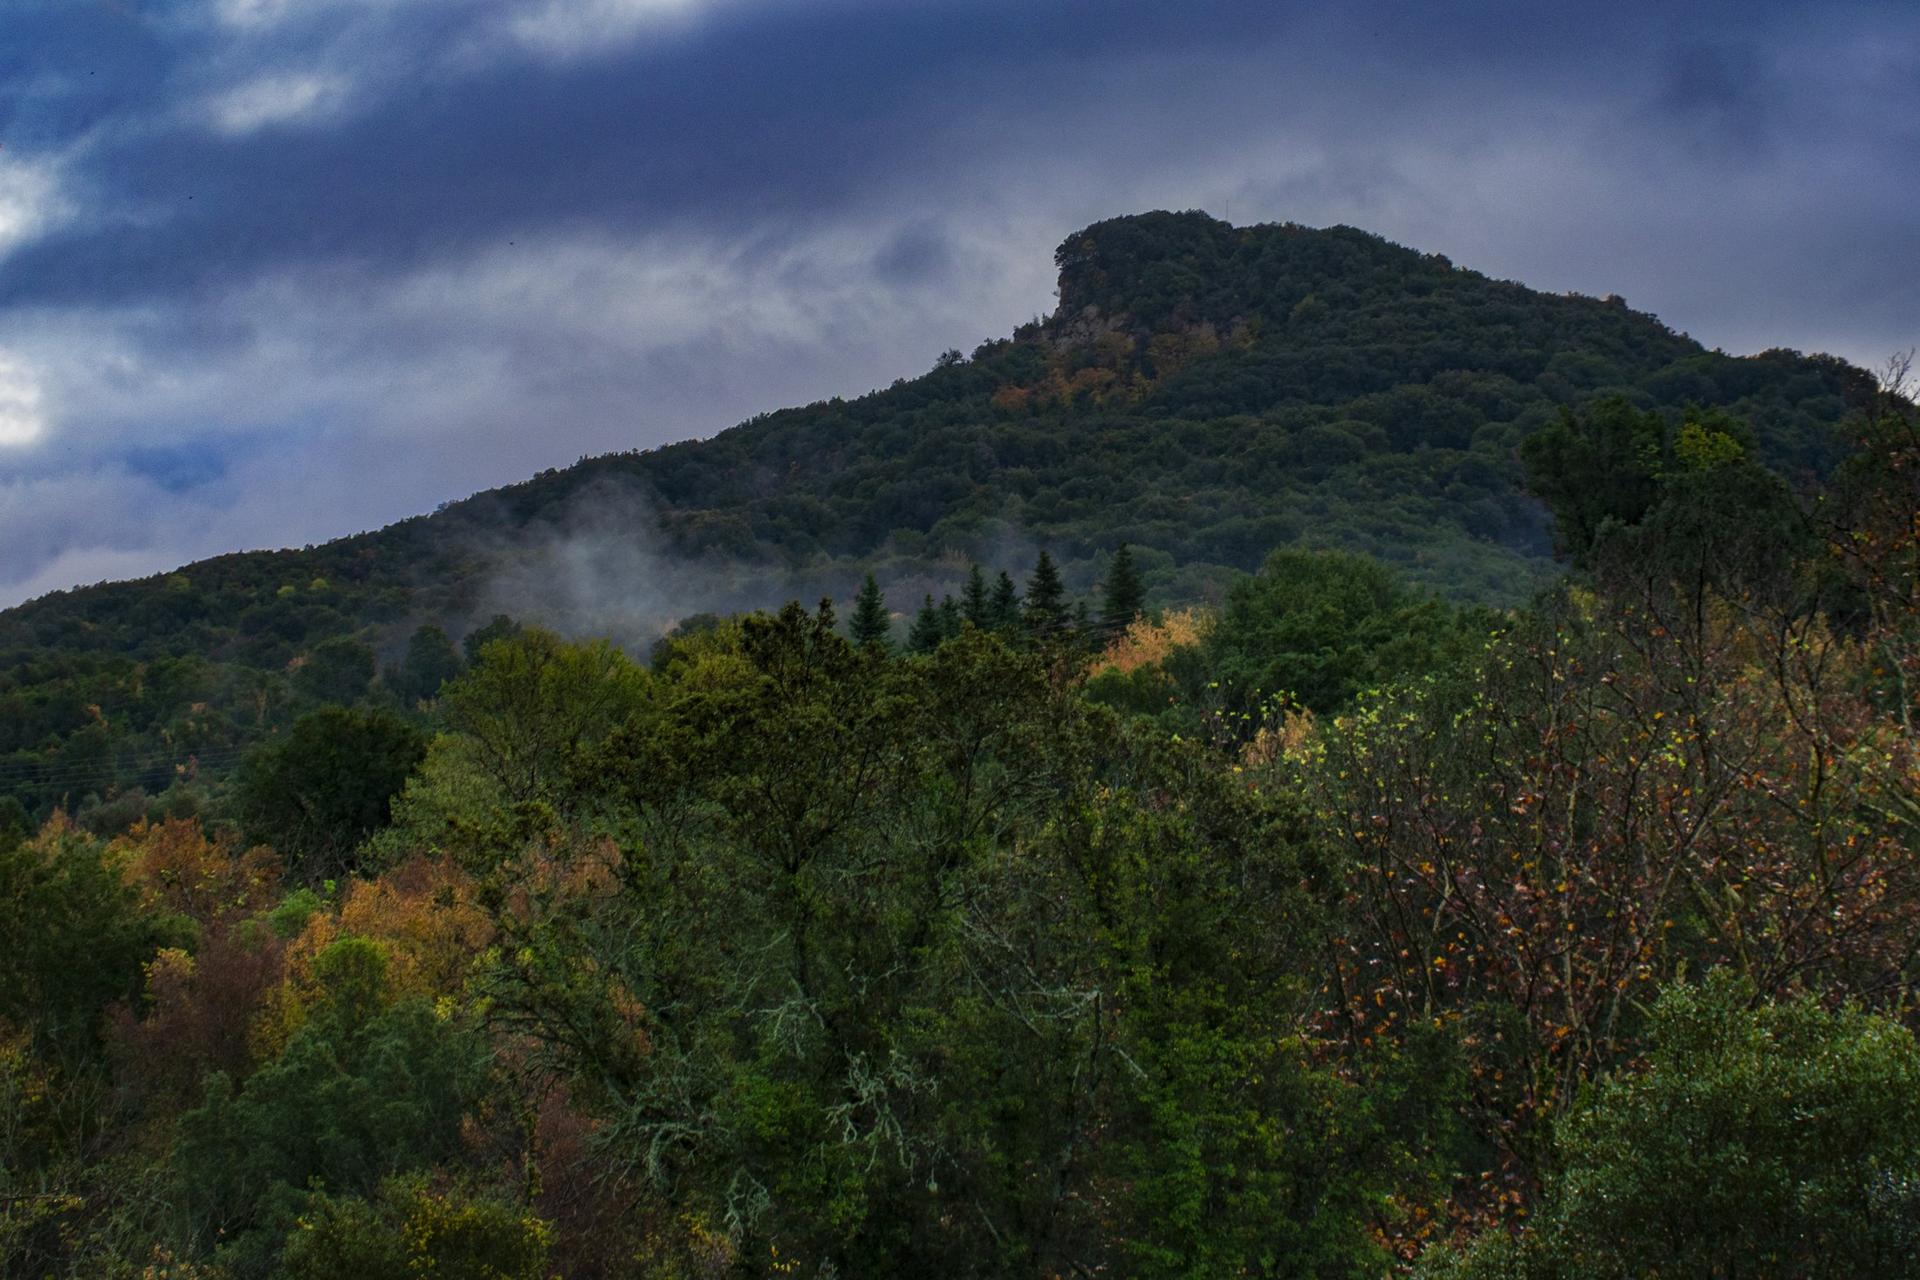
Forest above the retreat and along the mountain walking routes
It connects forest observation to walking, safety and long-term stewardship through repeat surveys, photo points and seasonal field records.
It brings the longest timescale into the system, linking resilience to the future of the site.